City Space
Now Selling

Skyline Avenue

City-centre residences with loft-inspired living spaces and elevated amenity floors.
City Centre · Urban Residences

Location City Centre
Typology 2–4 BR Residences
Size 950–2,100 sq ft
Price From $410K
Handover Q3 2027
Status Now Selling

About this development

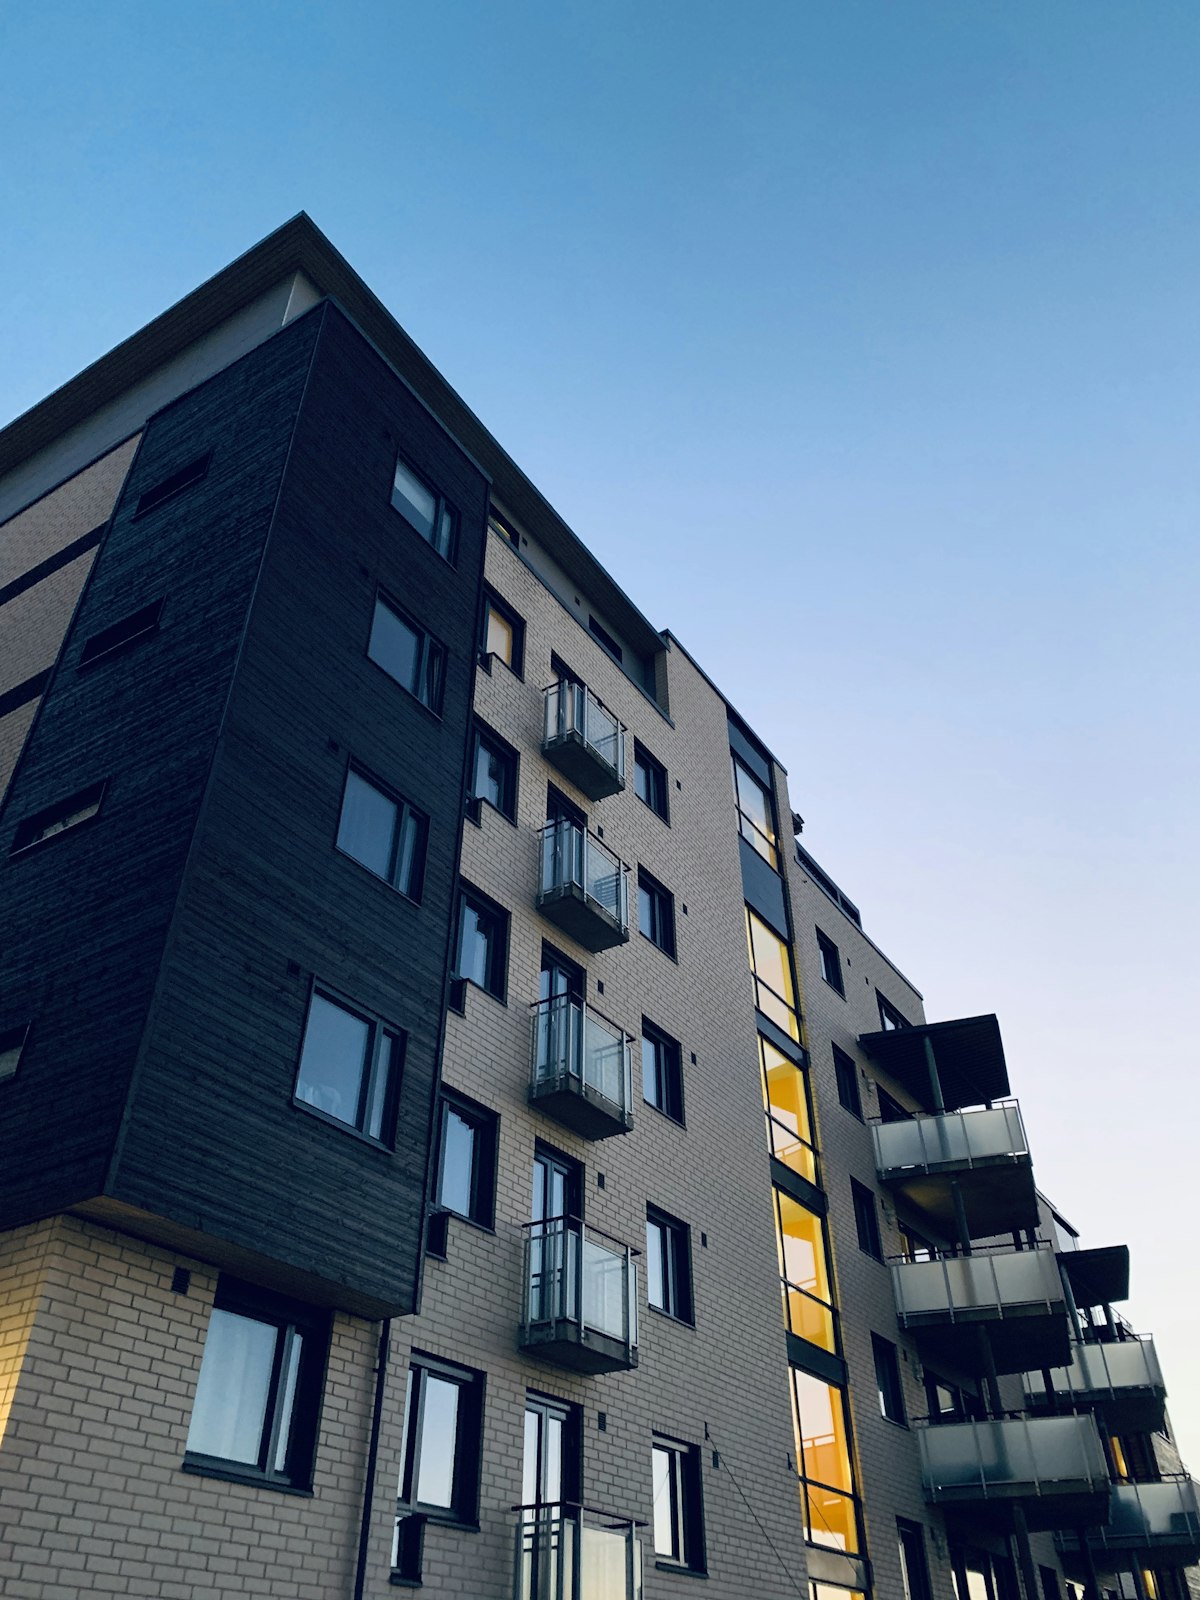
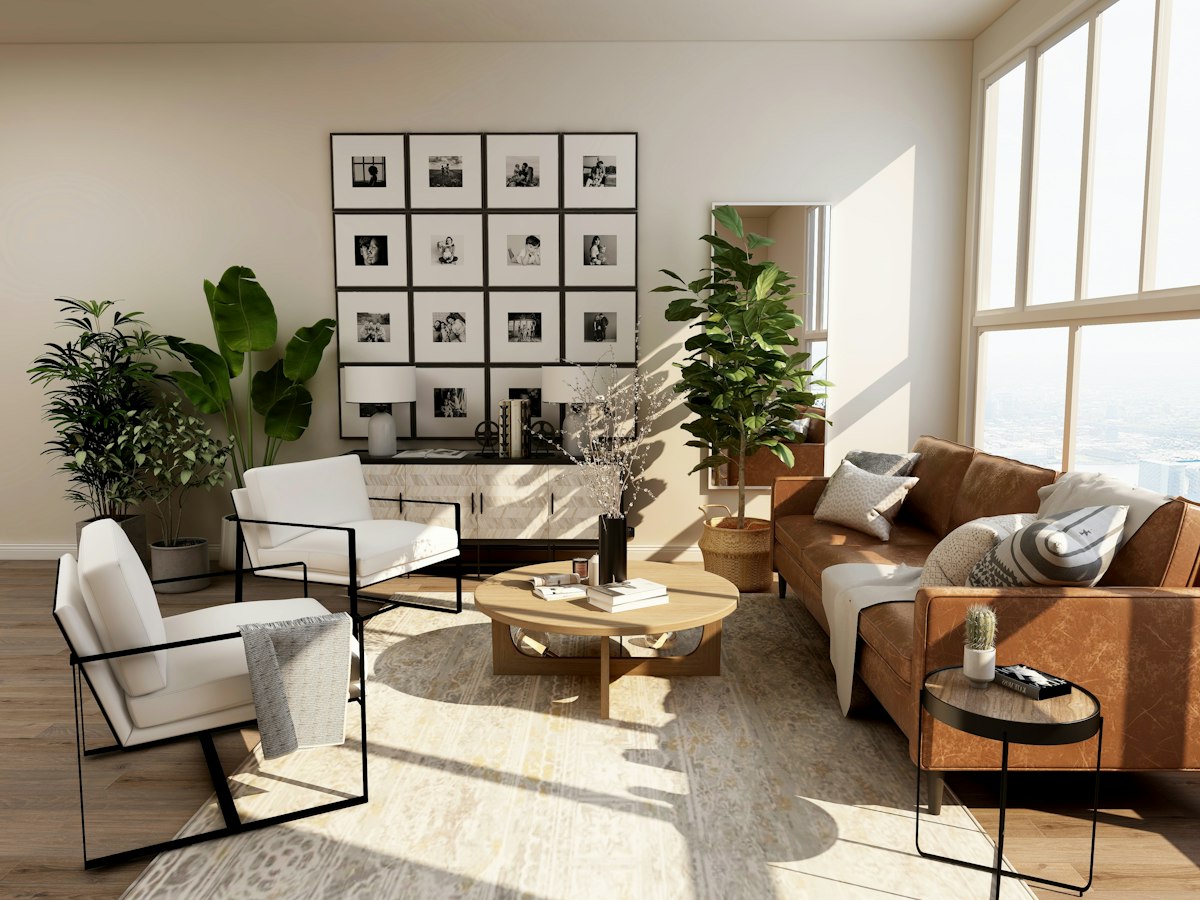


Skyline Avenue redefines urban living with generous floor plates, loft-inspired volumes, and terraces that capture the city light. Residences balance open-plan entertaining with private suites designed for calm.

Two amenity floors host a sky lounge, co-working nooks, spa, and outdoor deck — perfect for residents who work and socialise in the heart of the city. Retail at podium level brings cafés and essentials downstairs.

With strong rental demand and prime connectivity, Skyline Avenue is equally compelling for end-users and investors seeking a polished city address.

Spaces & setting

Lifestyle inclusions

Sky Lounge
Co-Work Nooks
Spa Suite
Deck Pool
Podium Retail
Valet Parking
Access Control
Bike Storage

Unit types

Unit Size Beds Price
Avenue Two 950 sq ft 2 BR $410K
Loft Three 1,350 sq ft 3 BR $545K
Corner Four 1,780 sq ft 4 BR $720K
Sky Suite 2,100 sq ft 4 BR $890K

Why this address

Find us on site

Map location City Centre · Skyline Avenue Sales Gallery, Level 1

Related projects

Ready to take the next step?

Speak with our sales team for brochures, site visits, and tailored investment guidance.

Contact Us
Chat with us